It’s Addressed:
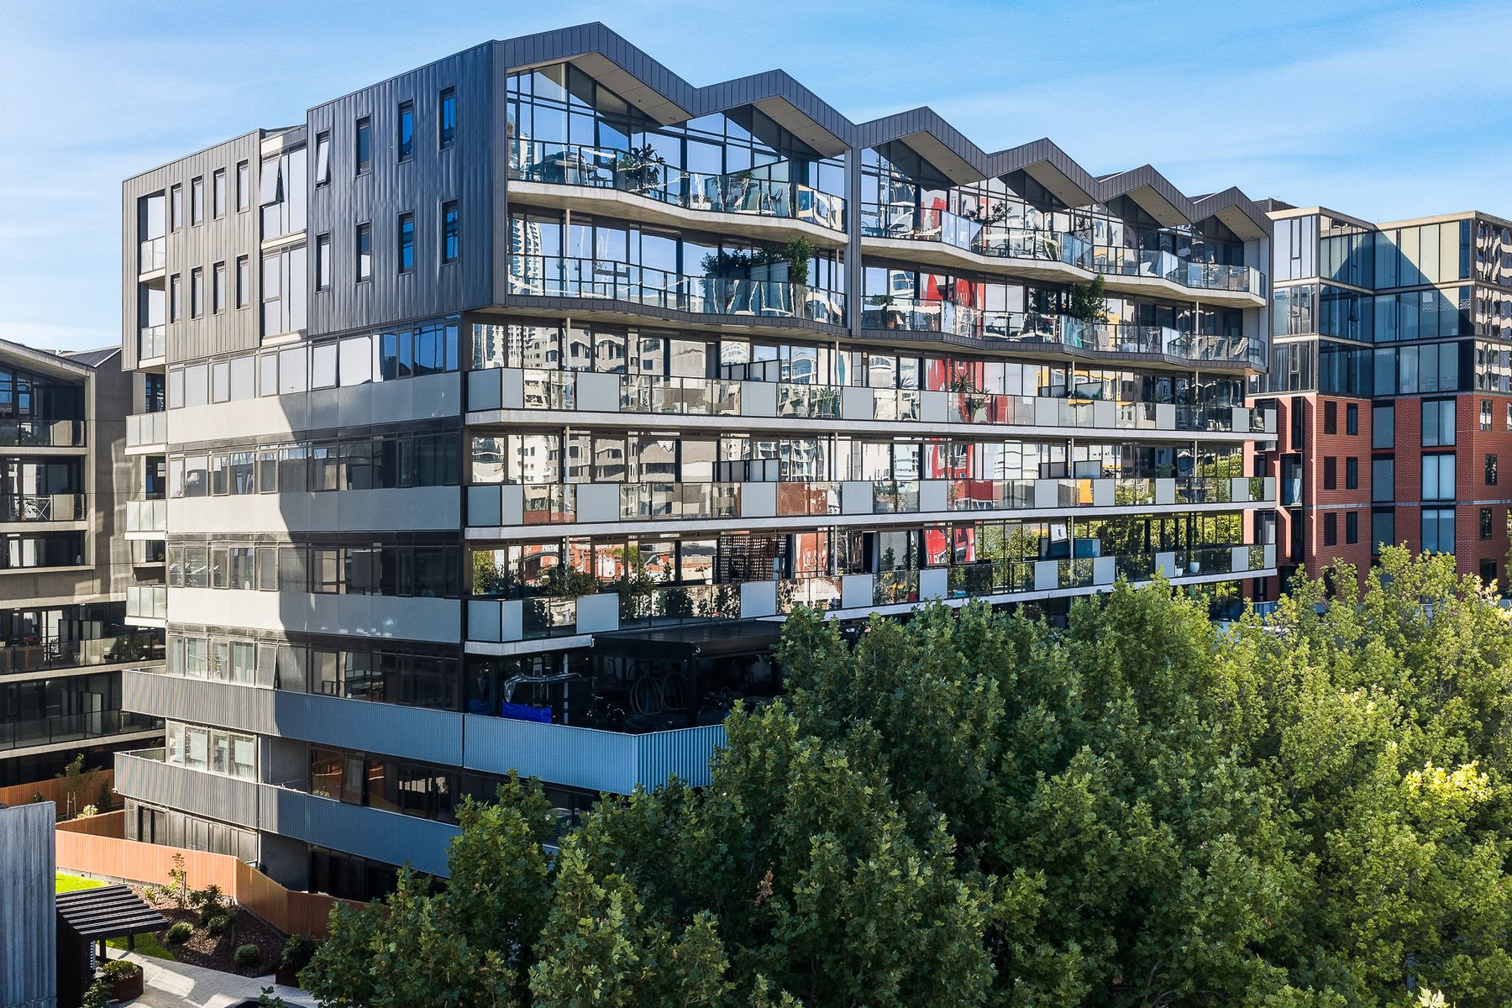
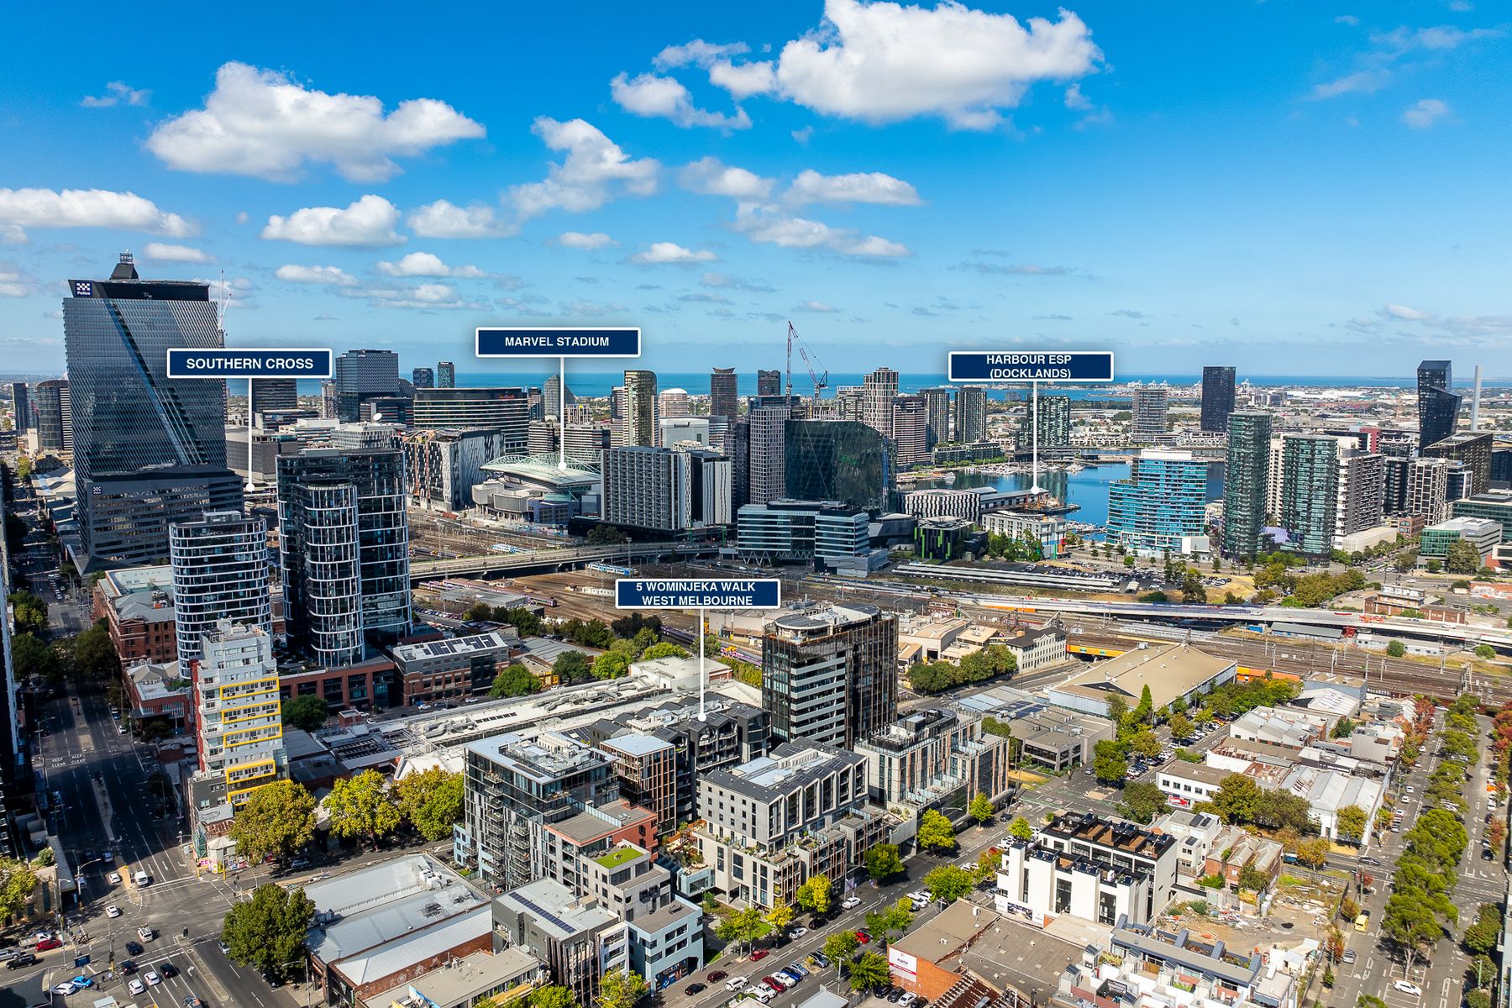
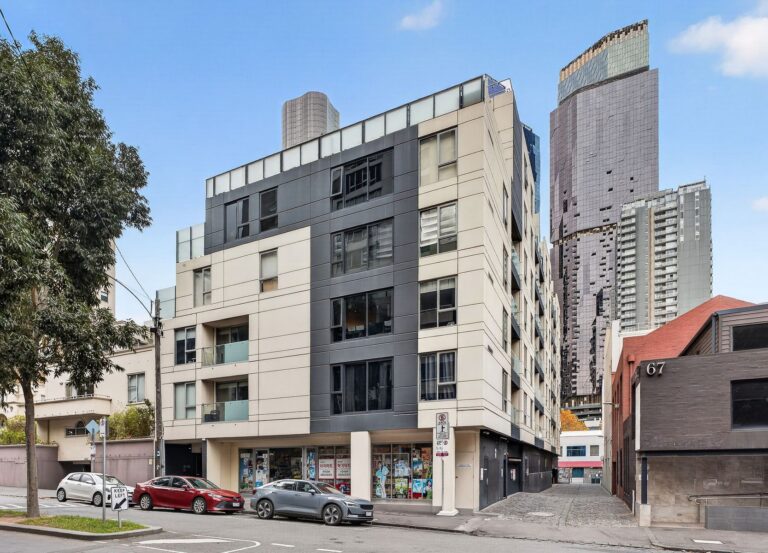
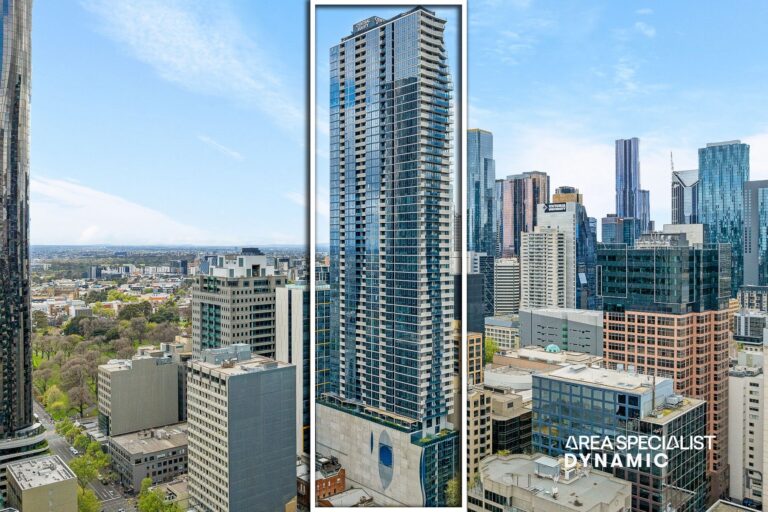
Set within the iconic Mail House building at West End, West Melbourne, this impeccably designed two-bedroom apartment delivers refined inner-city living on the edge of Melbourne’s CBD.
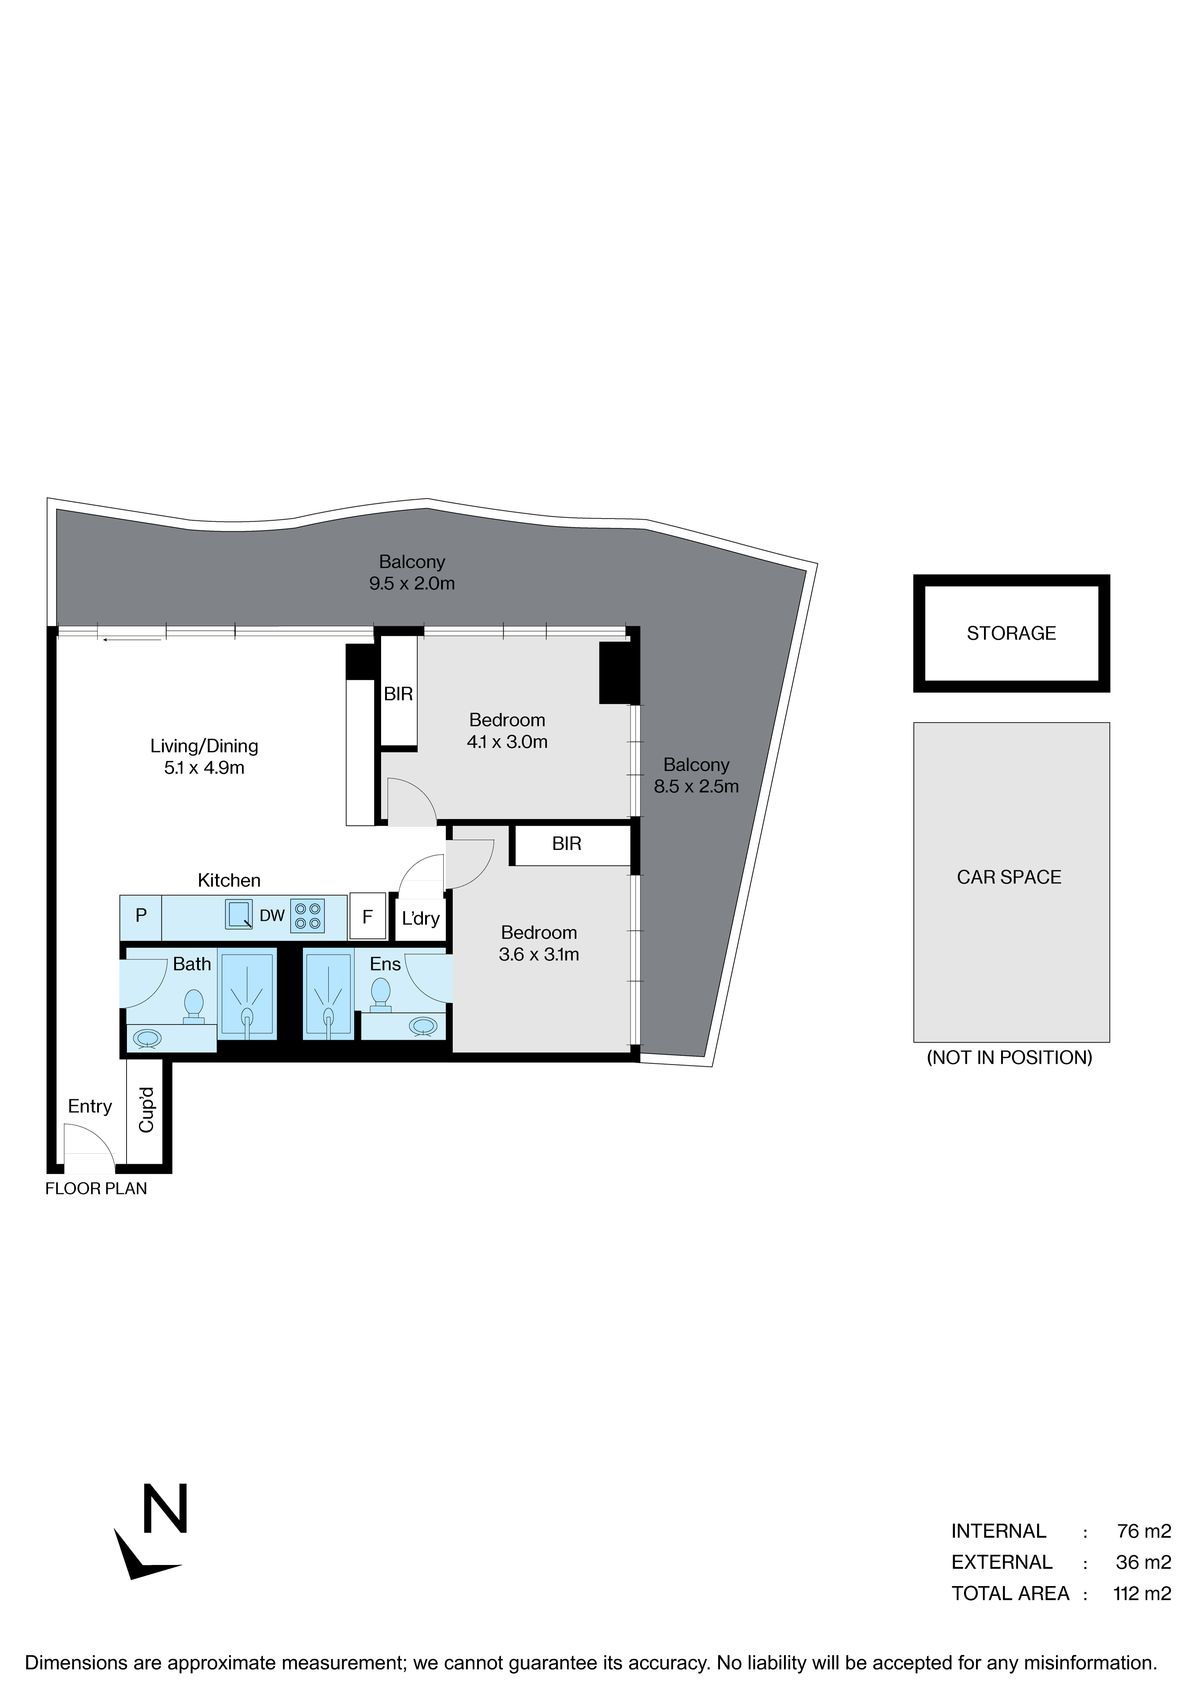
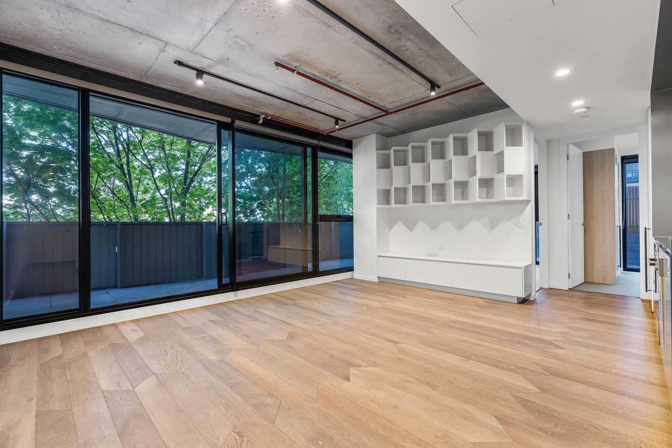
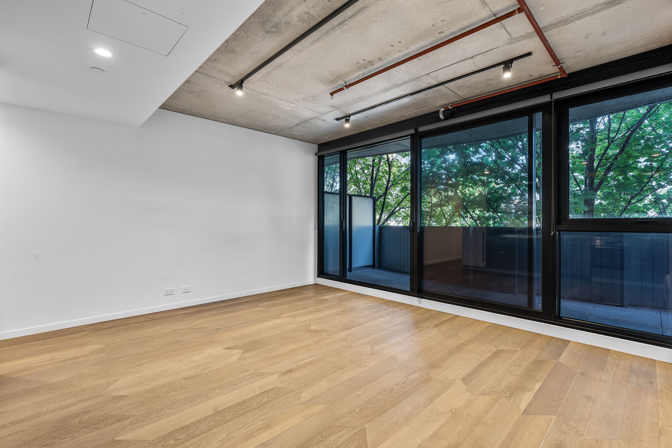
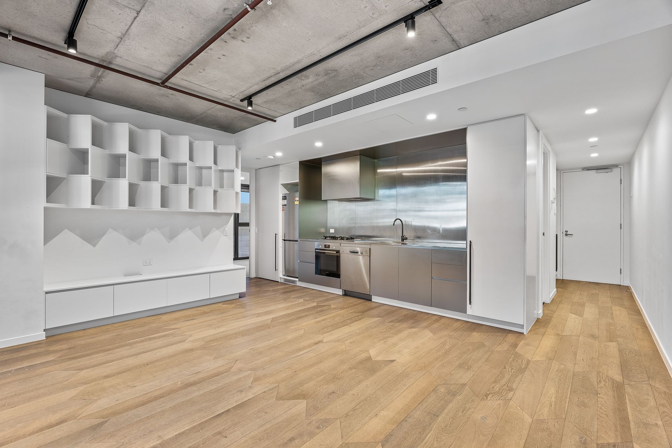
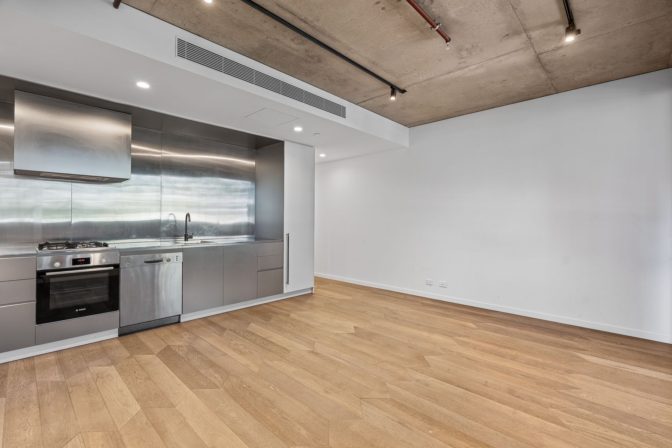
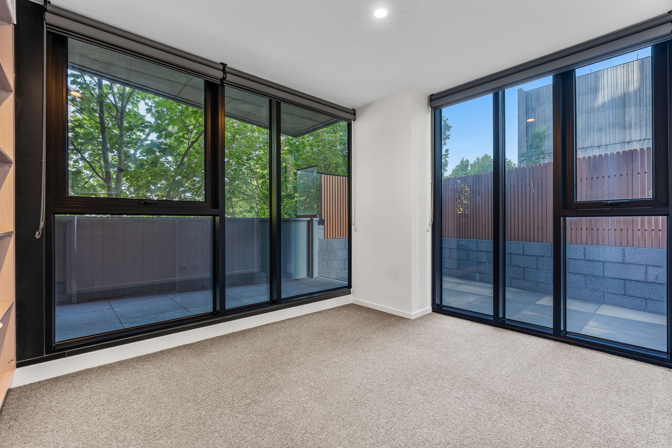
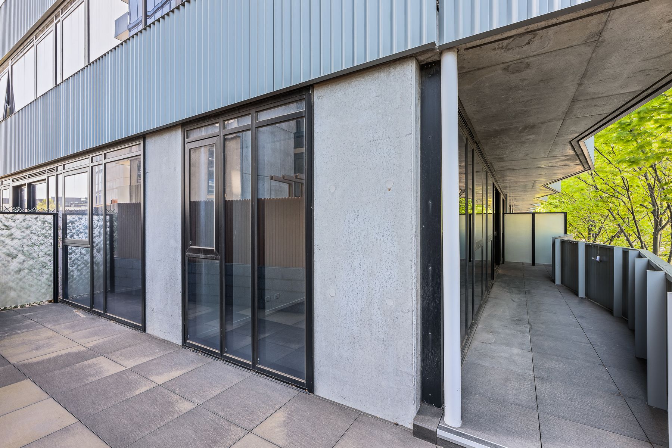
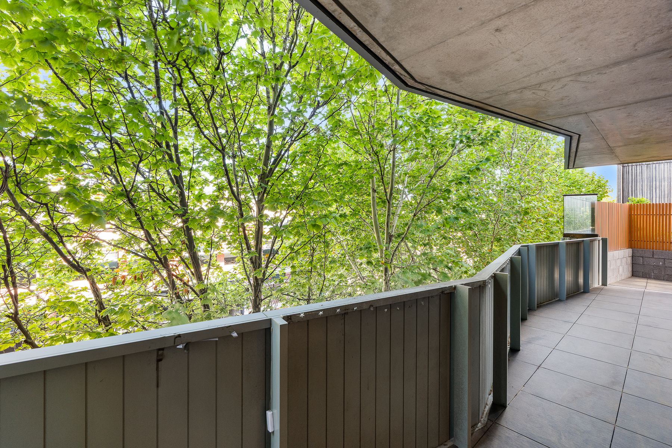
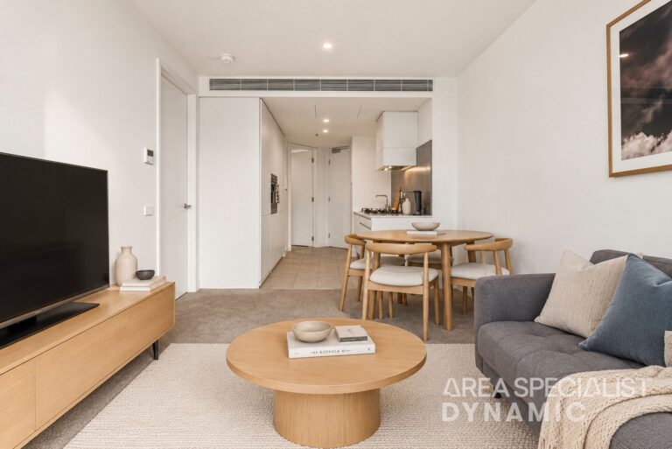
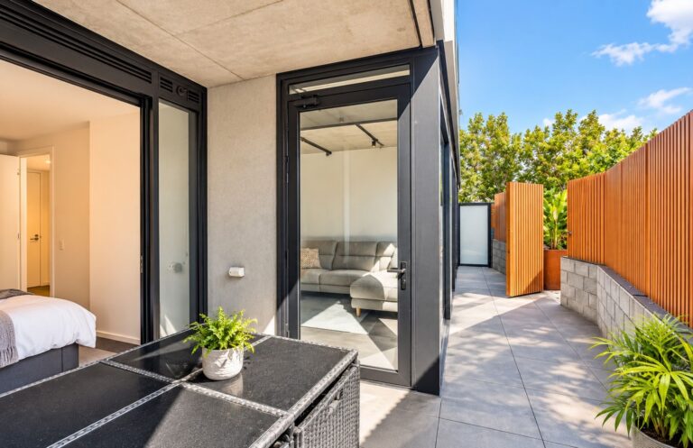
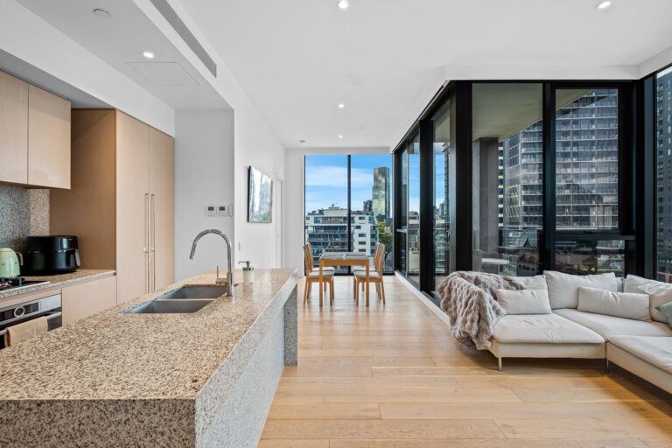
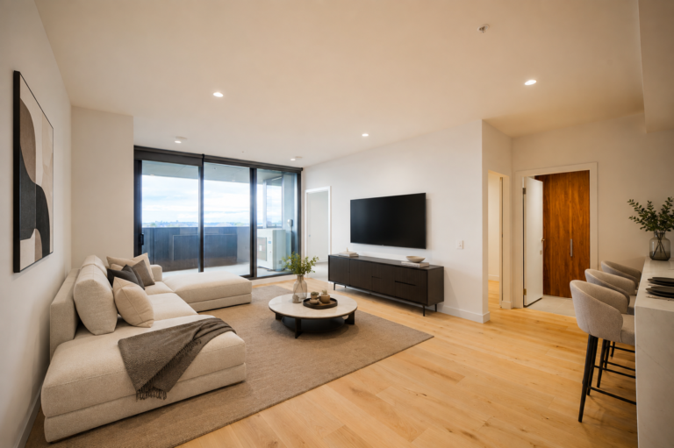
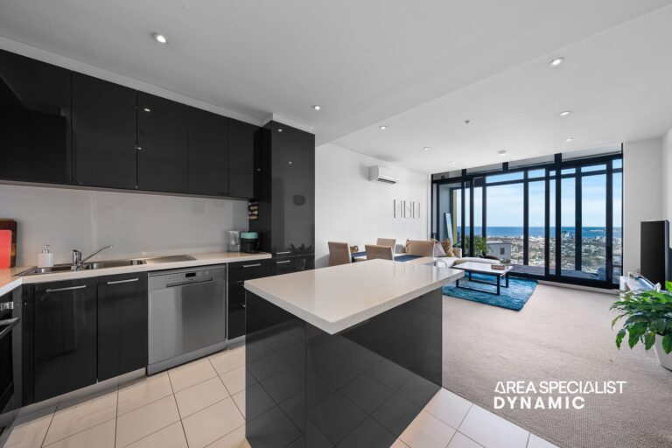
Bathed in natural light through floor-to-ceiling windows on two sides of the apartment, the corner home has an L-shaped, wrap-around balcony, perfect for entertaining or simply taking in the view. The intelligent open-plan kitchen, living and dining area, is ideal for everyday living. The interiors, curated by renowned Mim Design, strike a bold industrial tone with polished concrete ceilings, exposed pipework, track lighting, and a distinctive ‘unchevron’ timber floorboard design inspired by the building’s sawtooth architecture. Design-led and convenient custom joinery creates extra storage in the living room.
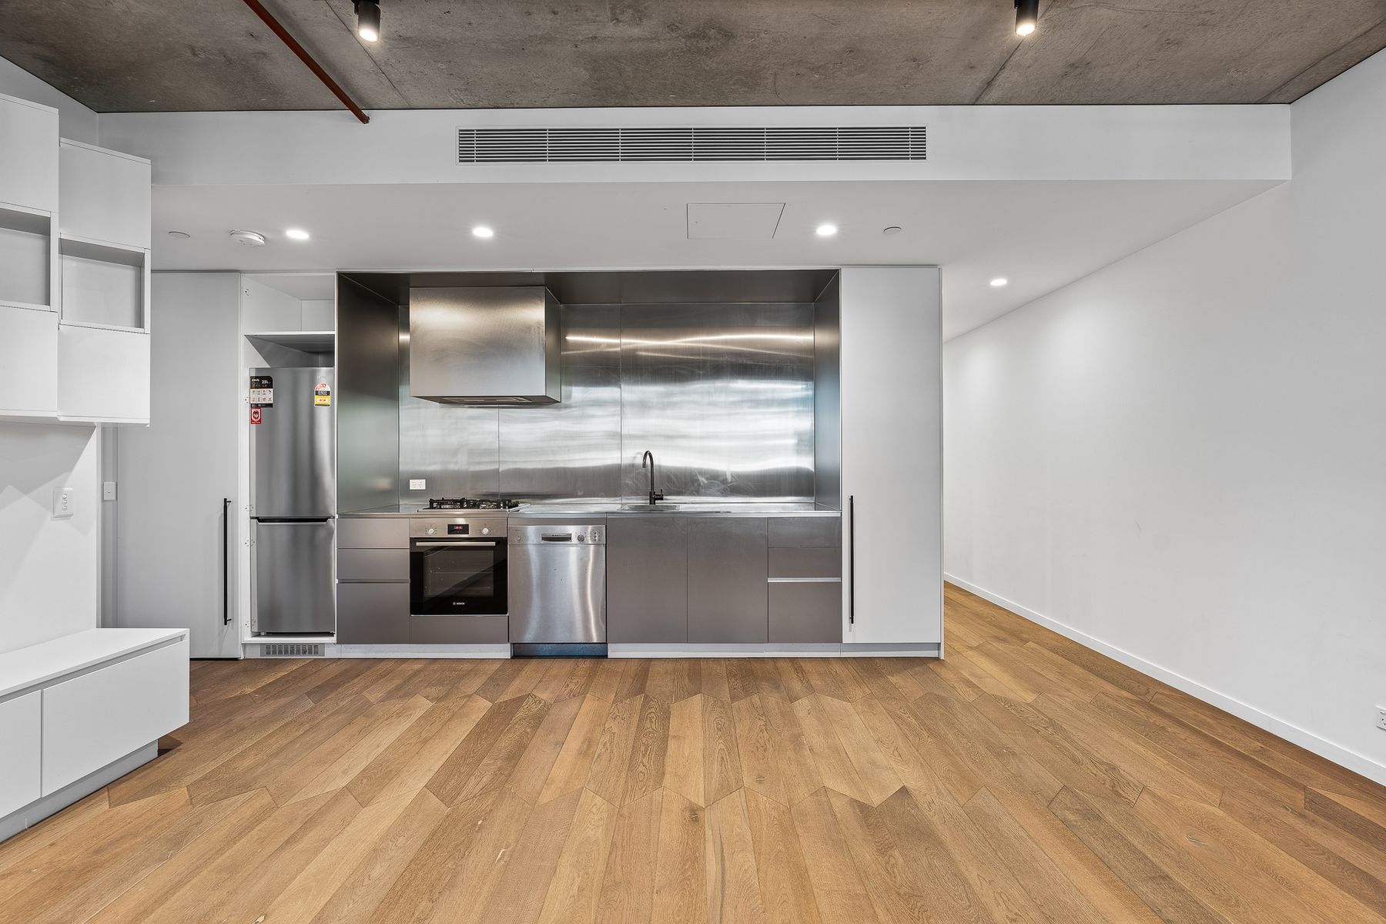
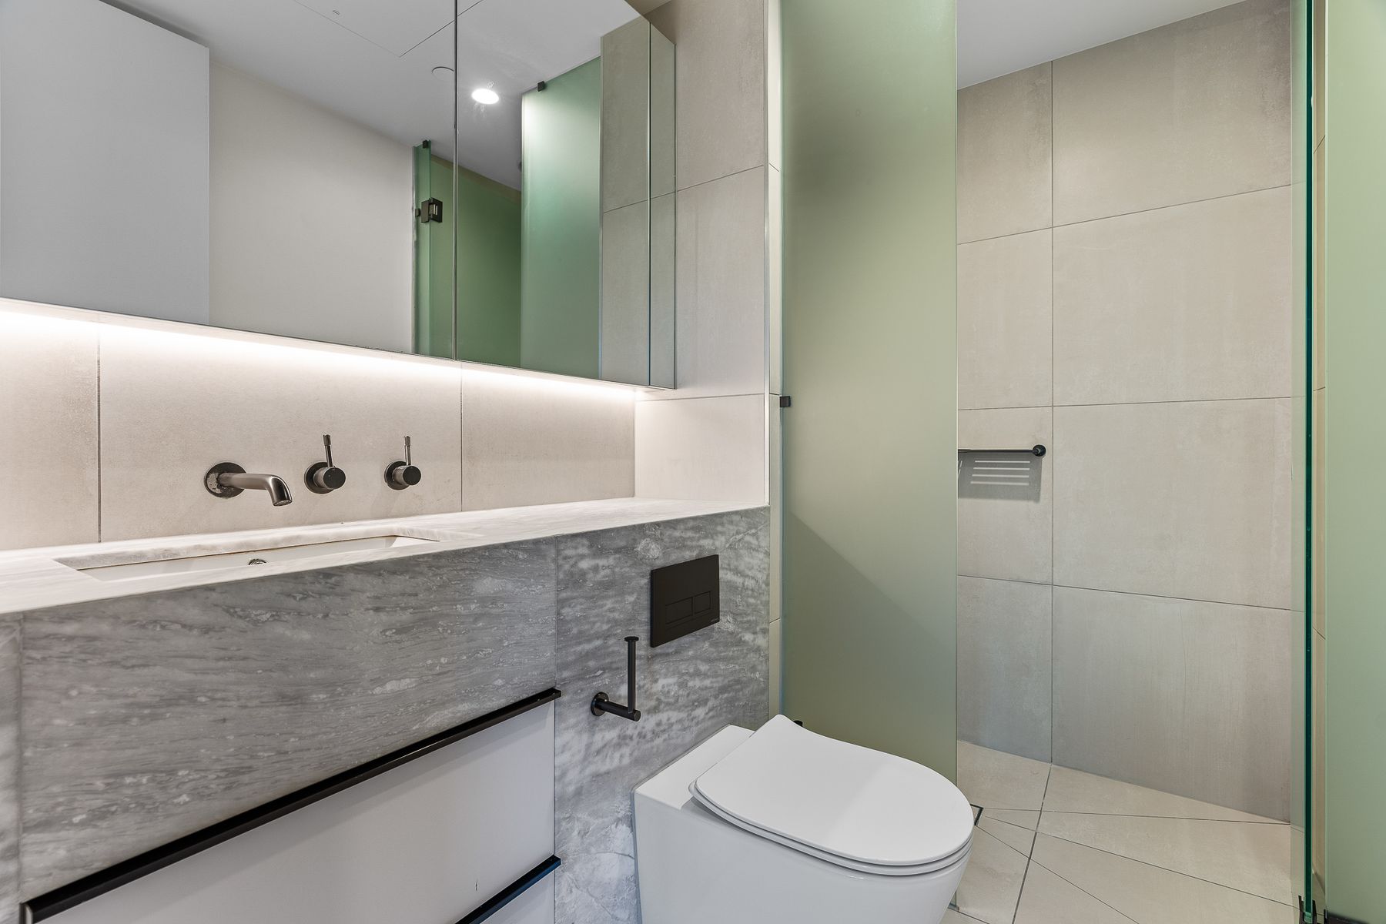
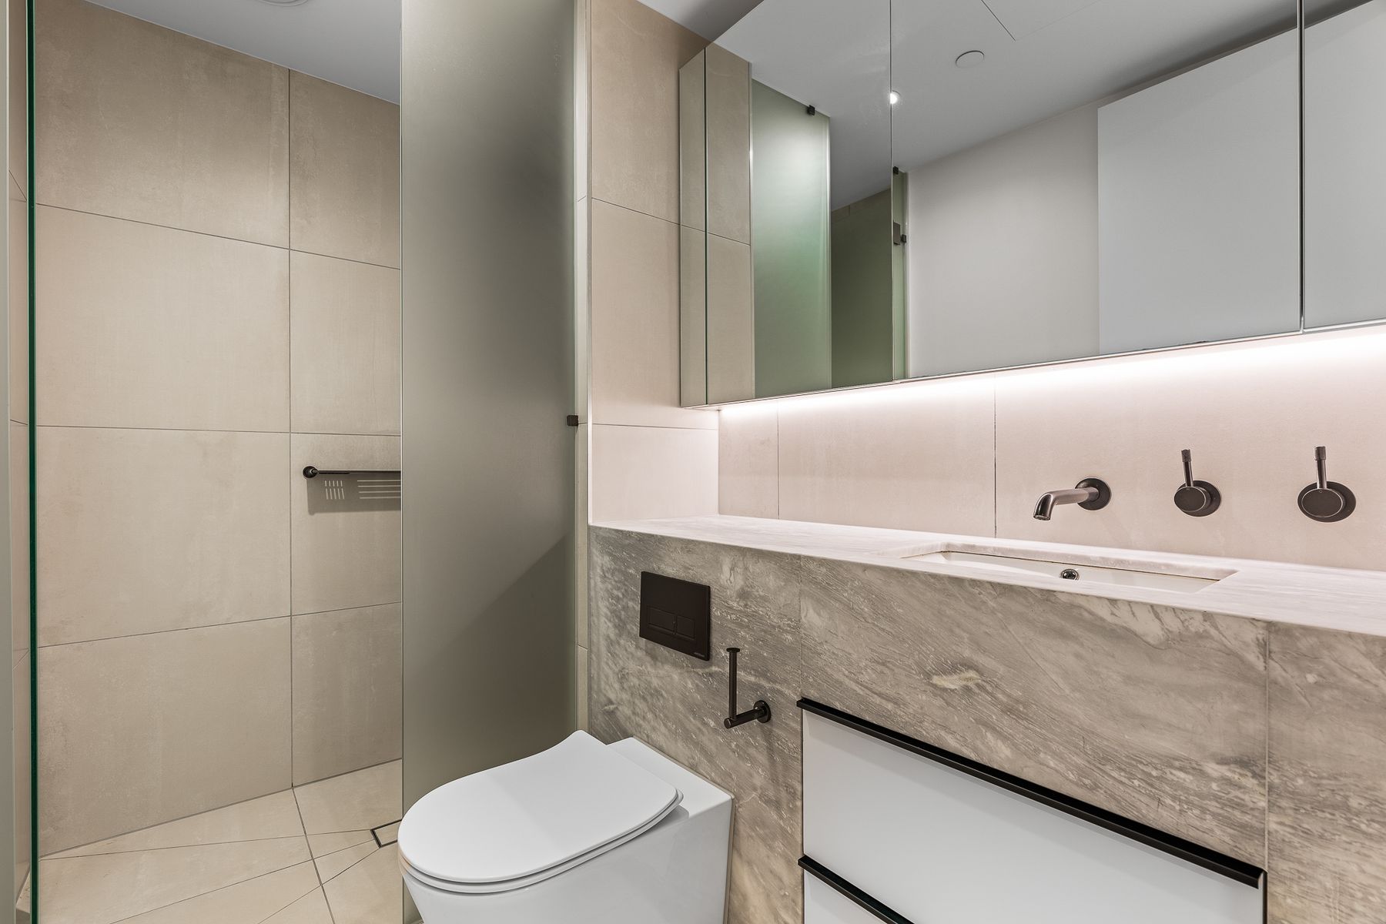
The semi-professional kitchen is a standout, featuring a spectacular stainless steel benchtop and splashback, Bosch appliances, gas cooktop, dishwasher, aged iron tapware, and striking Montana grey stone finishes. The refrigerator is included in the sale. A sleek modern bathroom mirrors this aesthetic with ample storage and high-end detailing.
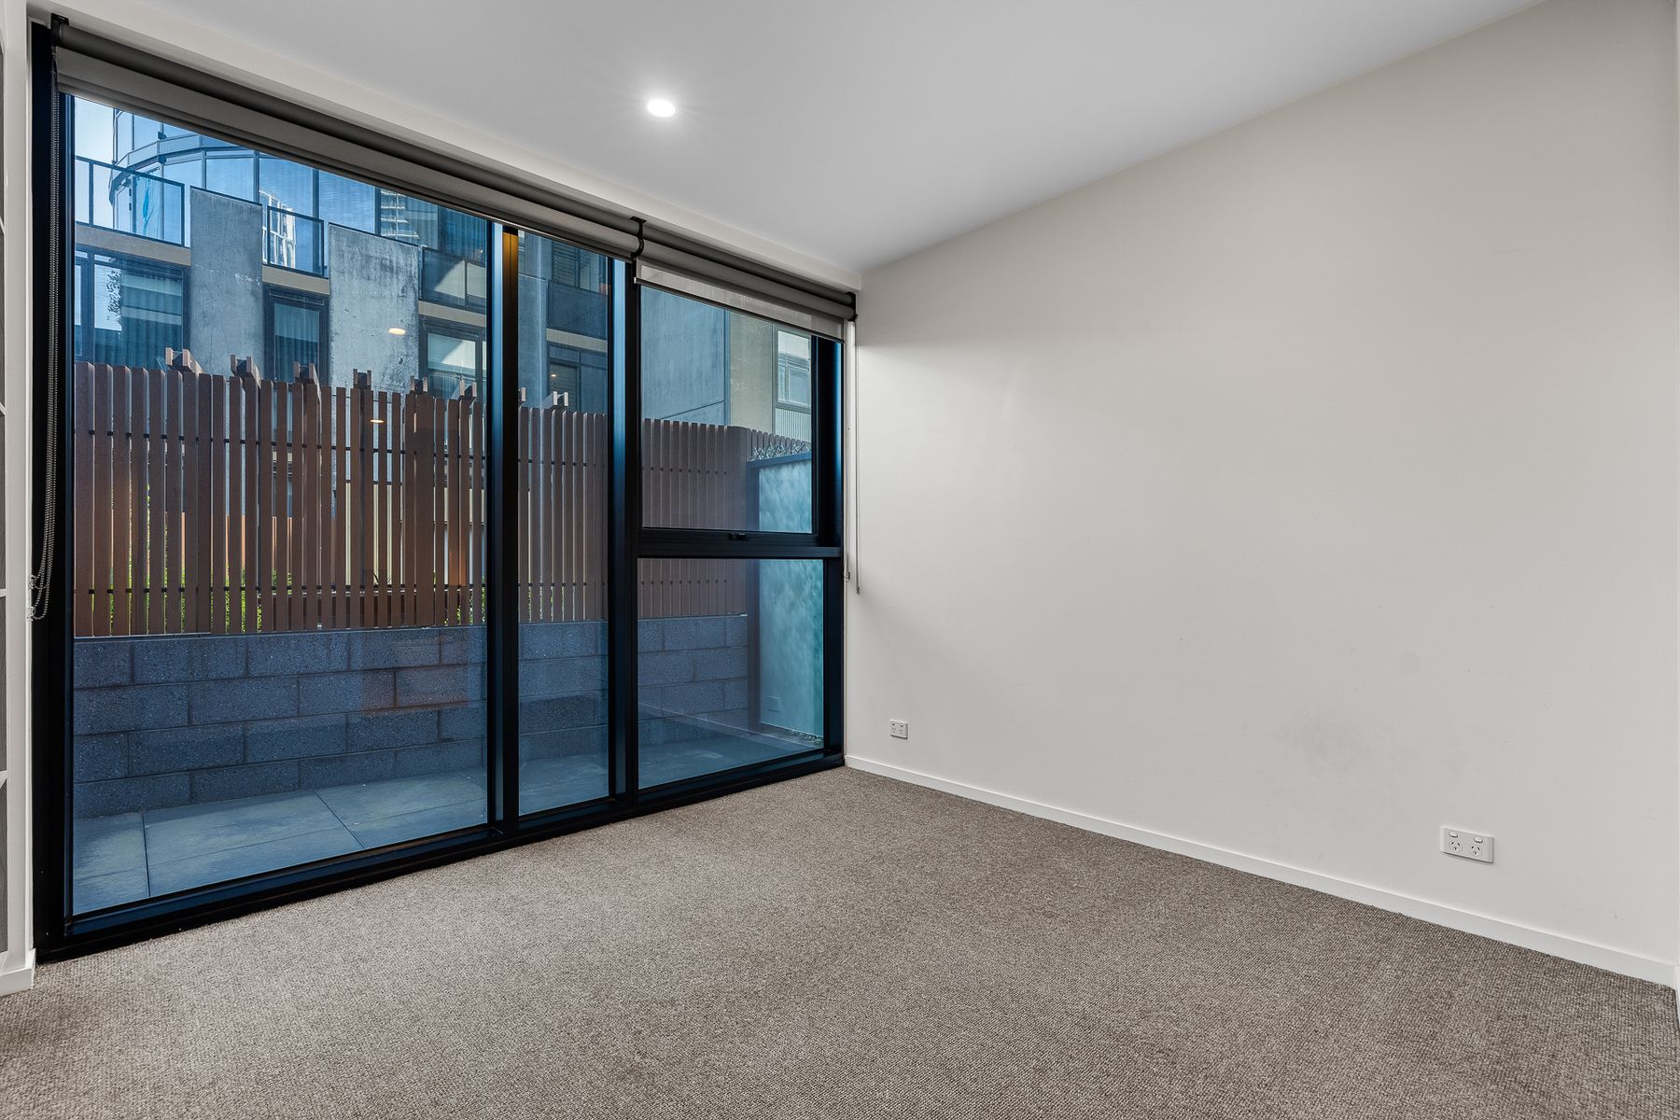
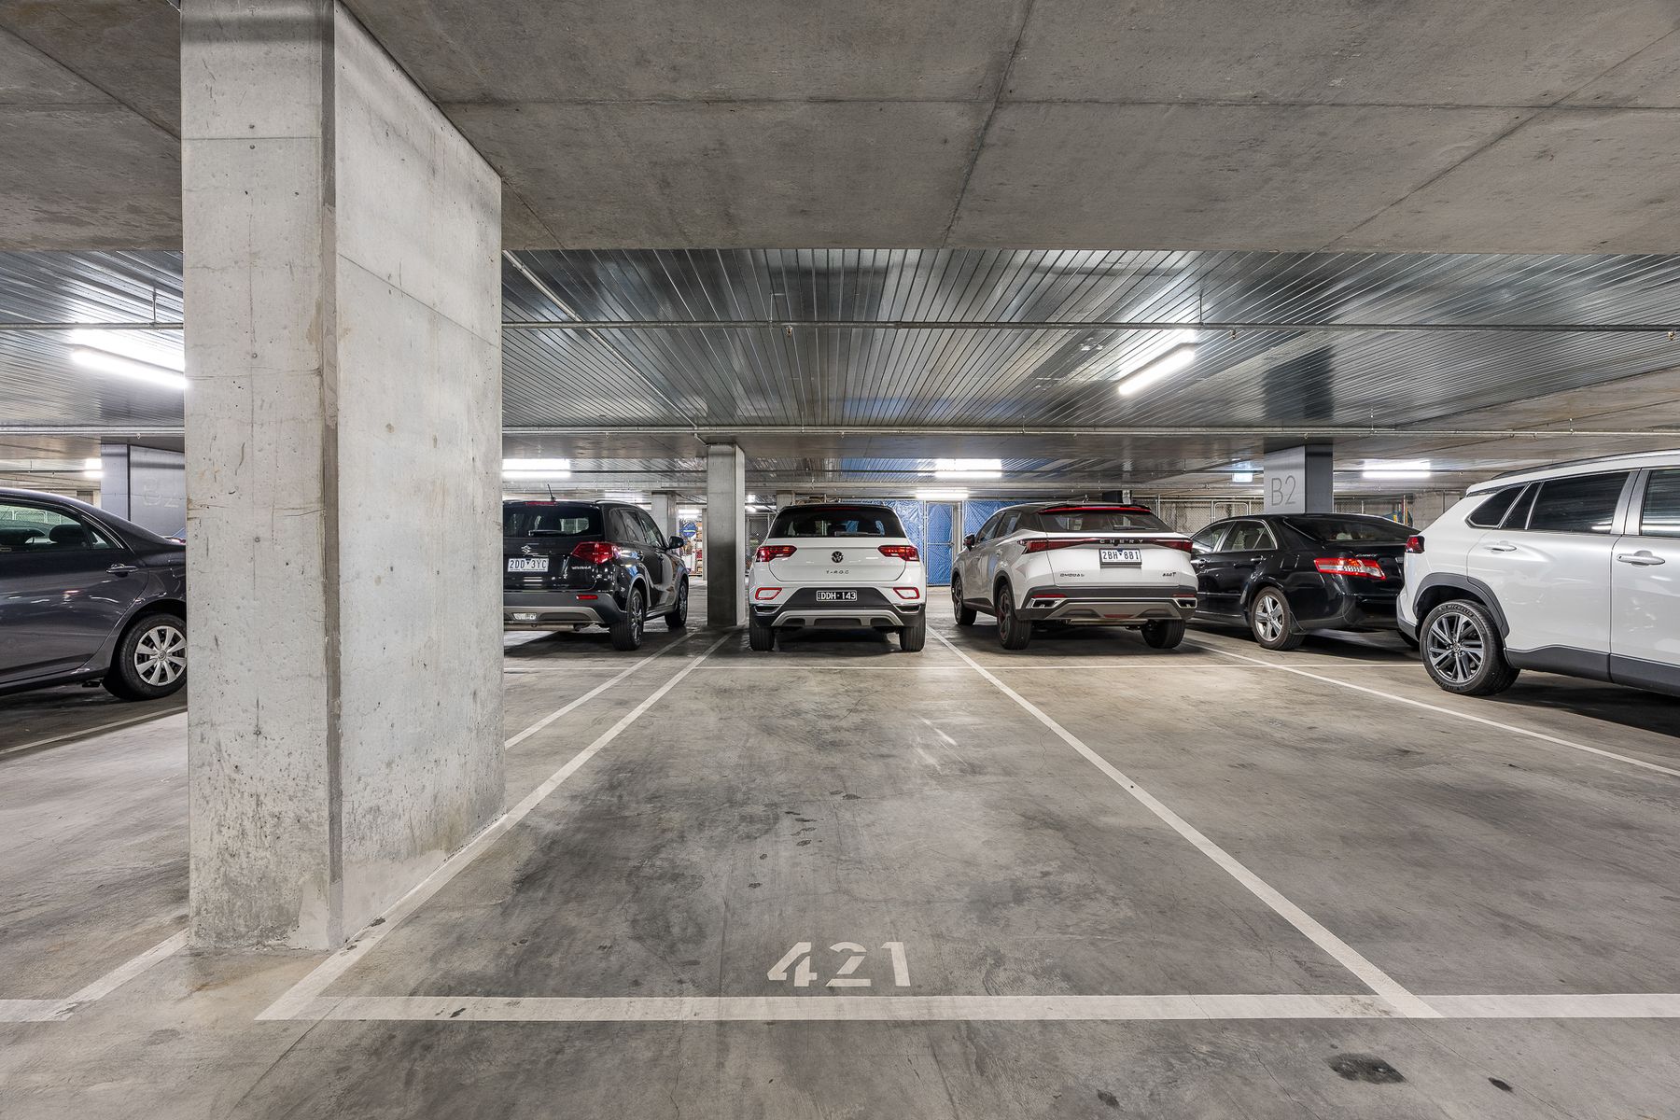
Both bedrooms are fitted with built-in robes, built-in shelving, floor to ceiling windows, with the main bedroom having an ensuite bathroom. The apartment also boasts an abundance of storage throughout, including a secure basement car space with storage cage. Comfort is assured year-round with concealed bulkhead ducted heating and cooling.
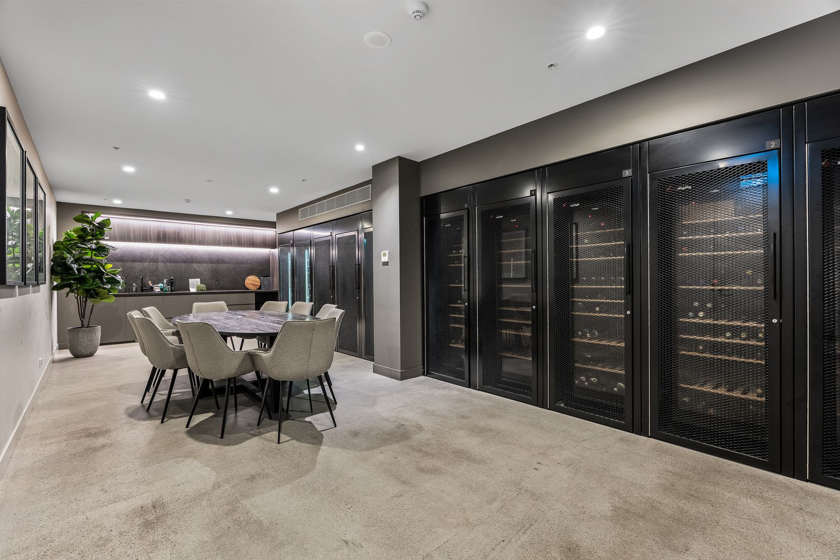
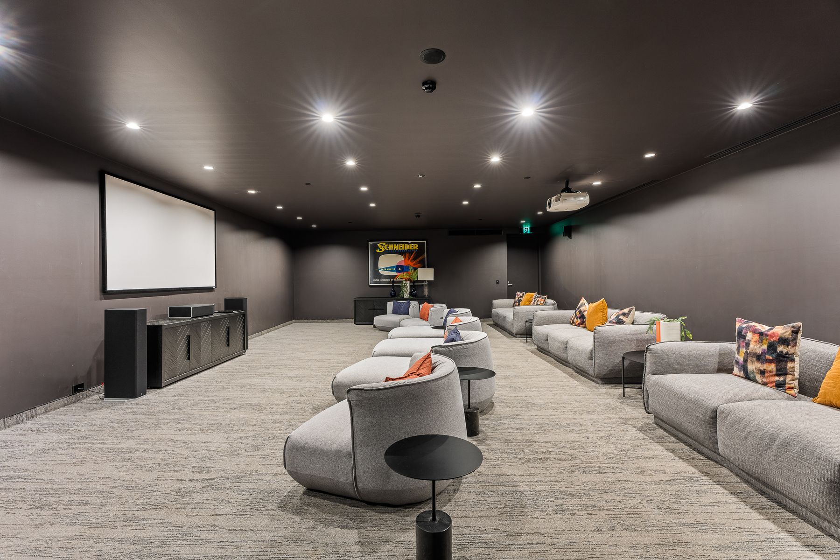
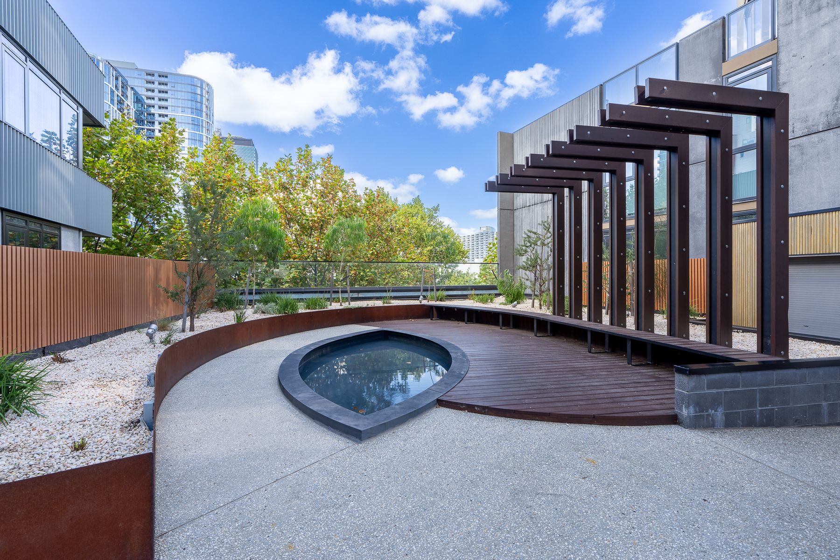
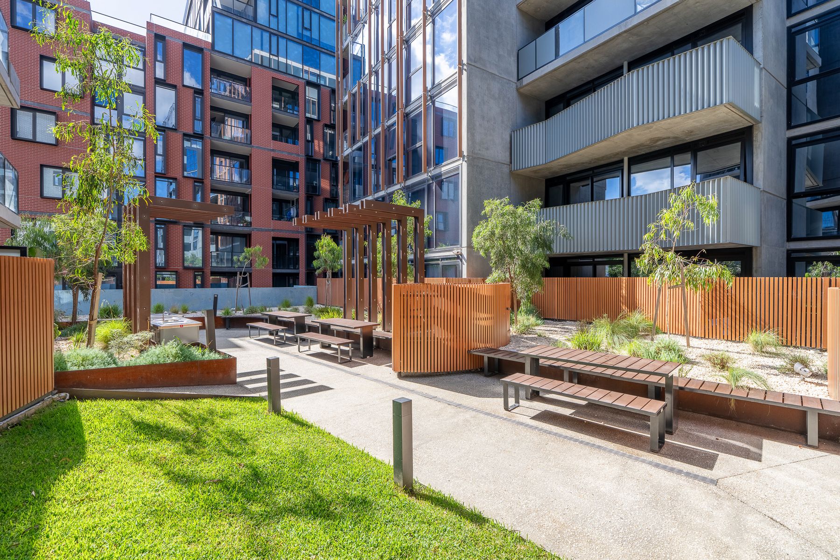
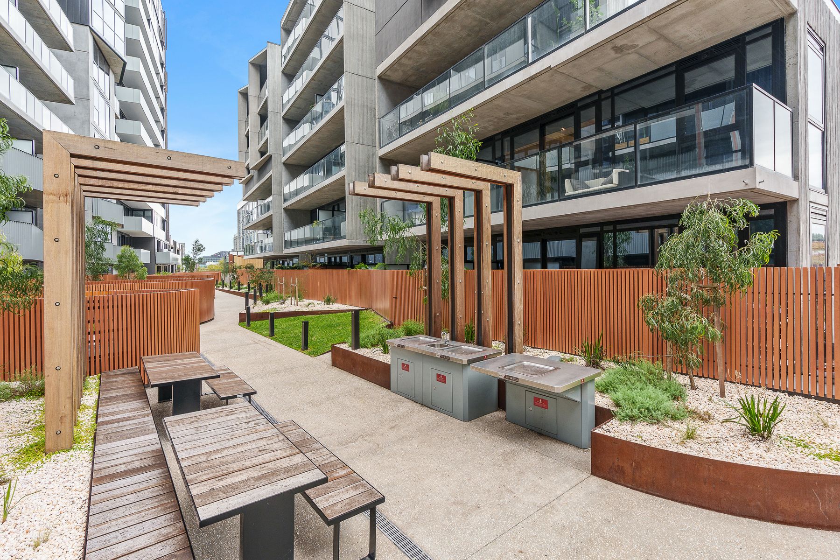
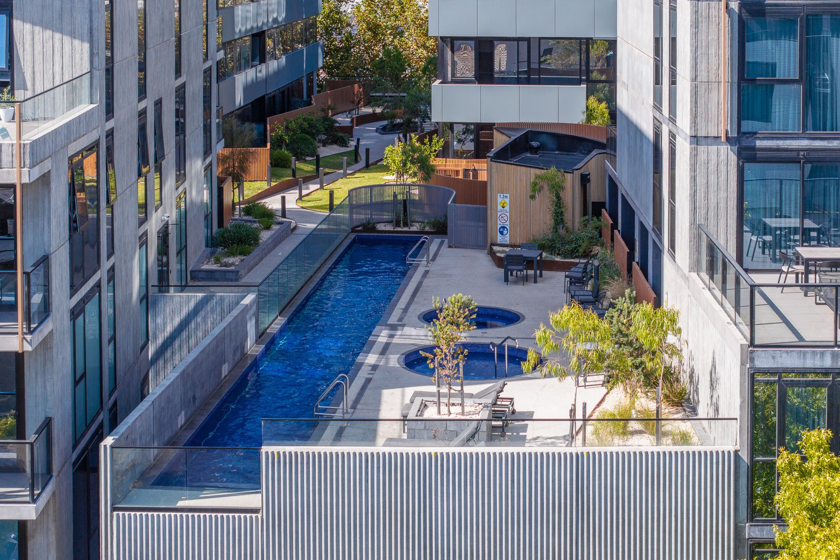
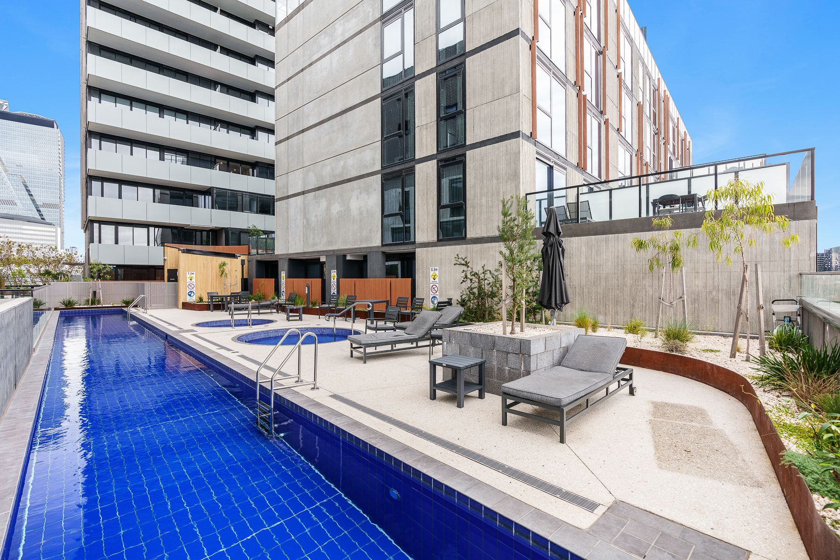
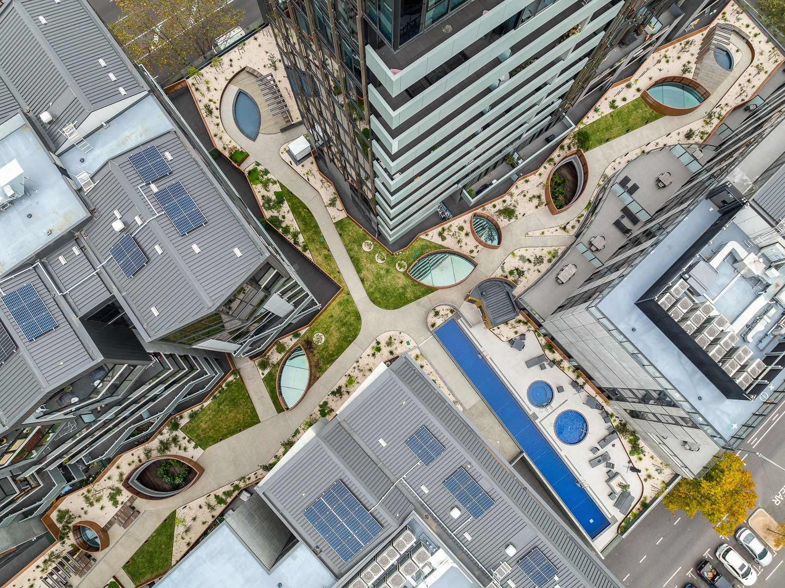
Residents of West End enjoy access to exceptional amenities, including a resort-style pool and spa, outdoor BBQ and dining areas set amongst landscaped gardens, and a private cinema room available for booking.
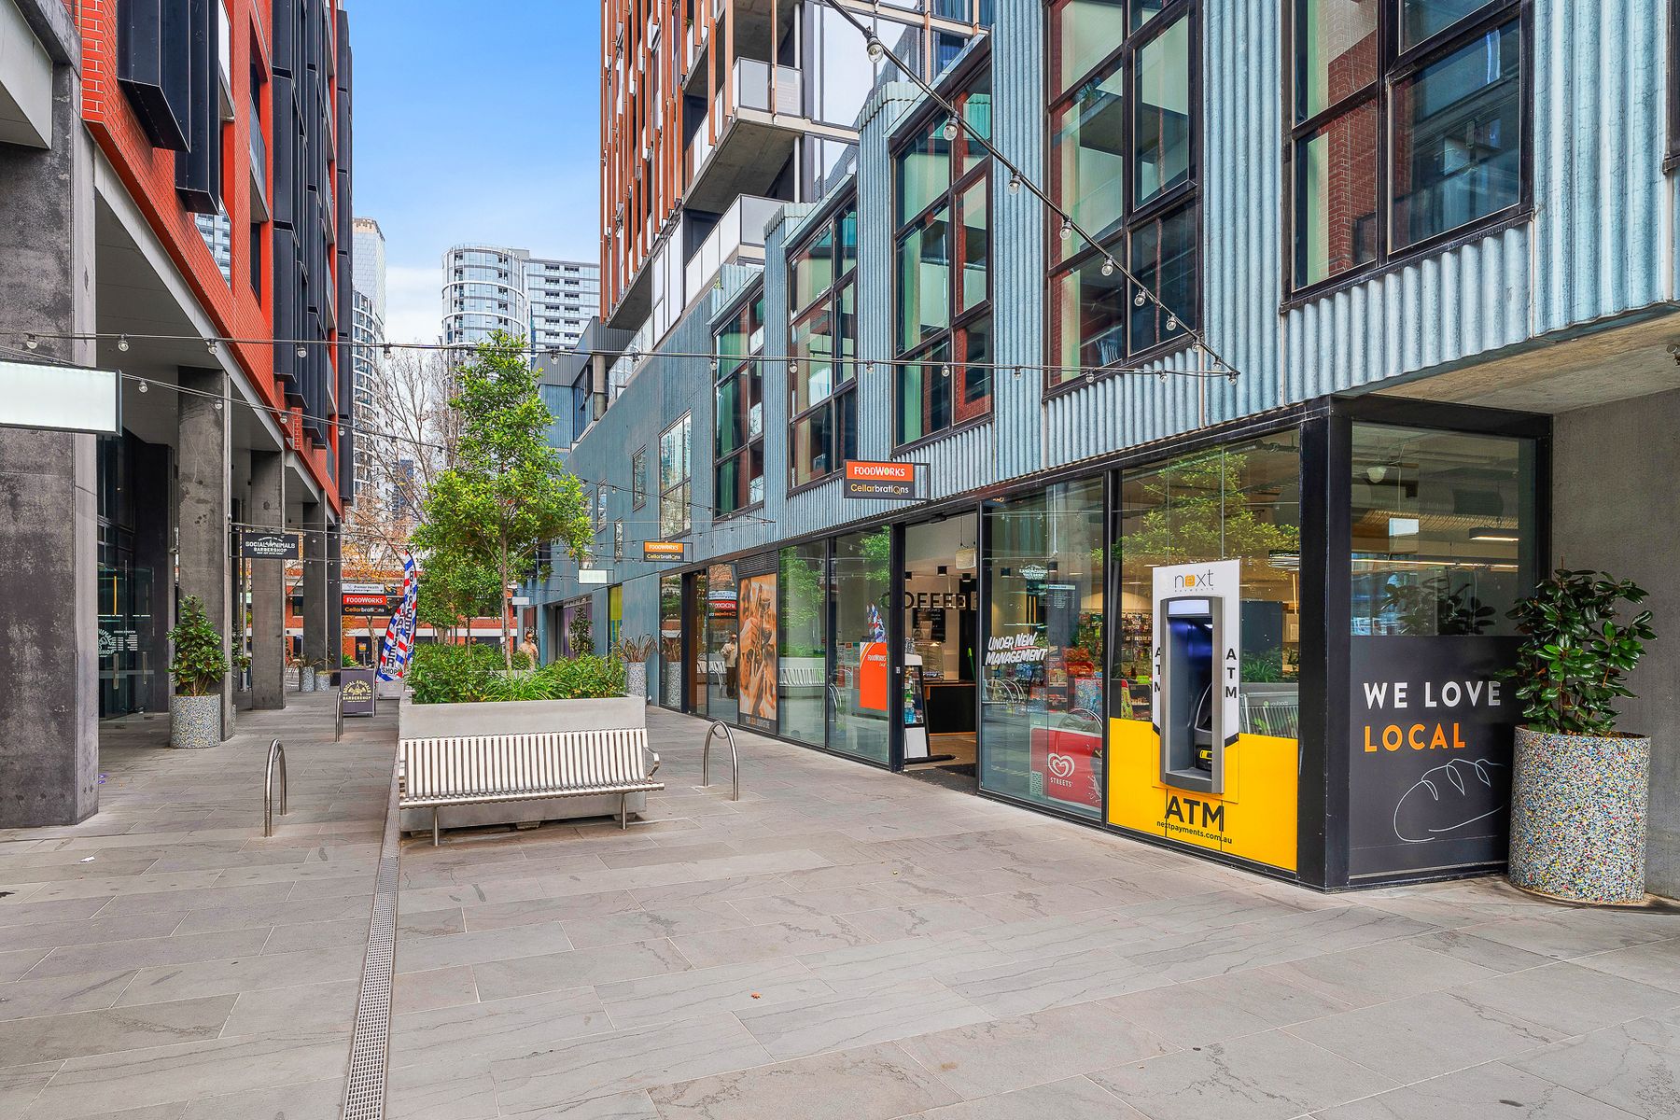
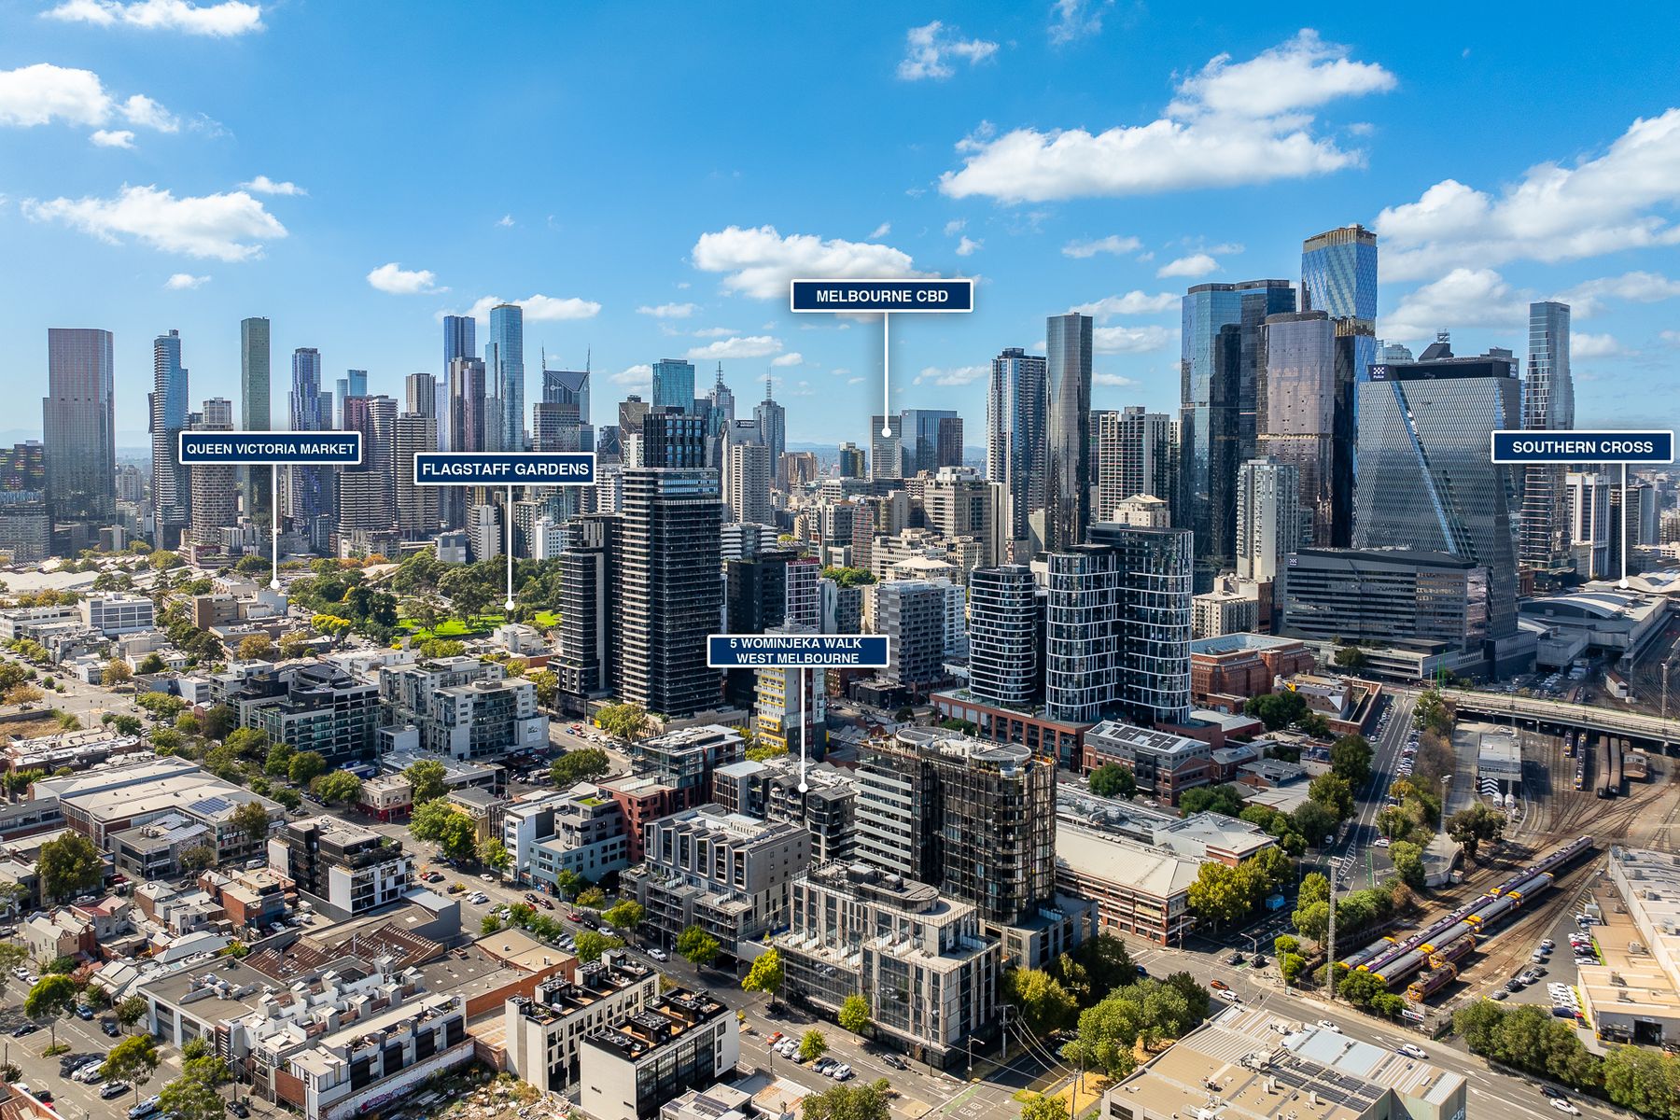
Positioned on the cusp of the CBD, West End is a vibrant residential and retail destination offering unmatched convenience. Enjoy easy access to Flagstaff Gardens, Queen Victoria Market, Docklands, and Melbourne’s finest dining, shopping, and transport options — all while living in a thoughtfully designed urban sanctuary.
Key Features:
Two bedrooms with BIRs
Two stylish bathrooms with generous storage
Secure basement car space plus storage cage
Wrap-around balcony
Open-plan living and dining
Designer kitchen with Bosch appliances and gas cooktop
Ducted heating and cooling
Residents’ pool, spa, BBQ areas, gardens, and cinema room
An exceptional opportunity to secure a design-led apartment in one of West Melbourne’s most sought-after developments.
For more Real Estate in West Melbourne– contact your Area Specialist.
Disclaimer:
Every care has been taken to verify the accuracy of the details in this advertisement, however, we cannot guarantee its correctness. Prospective purchasers/renters are requested to take such action as is necessary, to satisfy themselves with any pertinent matters.